What are you looking for?

aerial banner
arrival view banner
north banner
SW view banner
ai banner 2

Paragraph 84 (Para 79)

Scots Pines

This Paragraph 84 dwelling celebrates the agricultural heritage of the site, reinterpreting former farm structures to create an exceptional contemporary home within the Derbyshire countryside.

New Build

Reimagining Rural Heritage

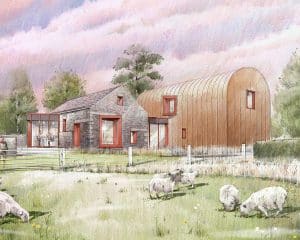

Tucked between three fields, this Paragraph 84 (Para 79) scheme reinterprets and transforms two former farm structures that historically occupied the junction of three field boundaries. A derelict stone building and a small Dutch barn are carefully retained and reimagined, connected by a striking contemporary intervention that defines the home’s spatial arrangement. The design balances respect for Derbyshire’s agricultural heritage with a modern, energy-efficient living environment, creating a sustainable family home that sits naturally within its rural setting.

Approval

This Paragraph 84 (Para 79) dwelling was unanimously approved by Derbyshire Dales District Council on 11th August following officers’ recommendation, marking a significant milestone in innovative rural architecture. The proposal demonstrates how exceptional contemporary design can enhance the countryside, preserve local character, and deliver a highly sustainable home that responds sensitively to its landscape context.

Illustrations


These beautiful illustrations were created to support the planning application, capturing the beauty and character of the Derbyshire landscape while conveying the design narrative that underpins the project.

Restoring and repairing the landscape

The landscape design has been carefully developed to restore and reinforce the historic hedgerow network, re-establishing the traditional small-field pattern that characterises the local countryside. Thoughtfully integrated into its rural setting, this innovative Paragraph 84 home demonstrates how a modestly sized, energy-efficient dwelling can enhance biodiversity, strengthen landscape character, and respond sensitively to the site’s unique agricultural heritage.

Inspiration

This was all that remained of the former farm building, constructed from traditional Derbyshire stone. The surviving stonework has been celebrated and carefully incorporated into the contemporary dwelling, helping to anchor the new home within its landscape. Embracing this historic fabric was fundamental to the design narrative, ensuring the architecture feels deeply rooted in both place and local heritage.

Inspiration for Scots Pines, a Para 79 an energy efficient passive house. Another grand design by Hawkes Architecture.

This was all that remained of the former farm building, constructed from traditional Derbyshire stone. The surviving stonework has been celebrated and carefully incorporated into the contemporary dwelling, helping to anchor the new home within its landscape. Embracing this historic fabric was fundamental to the design narrative, ensuring the architecture feels deeply rooted in both place and local heritage.

Floor Plan

Scots Pines, a project in Derbyshire Dales currently on our drawing board. By Hawkes Architecture Ltd.

Para 84

Other projects you might like